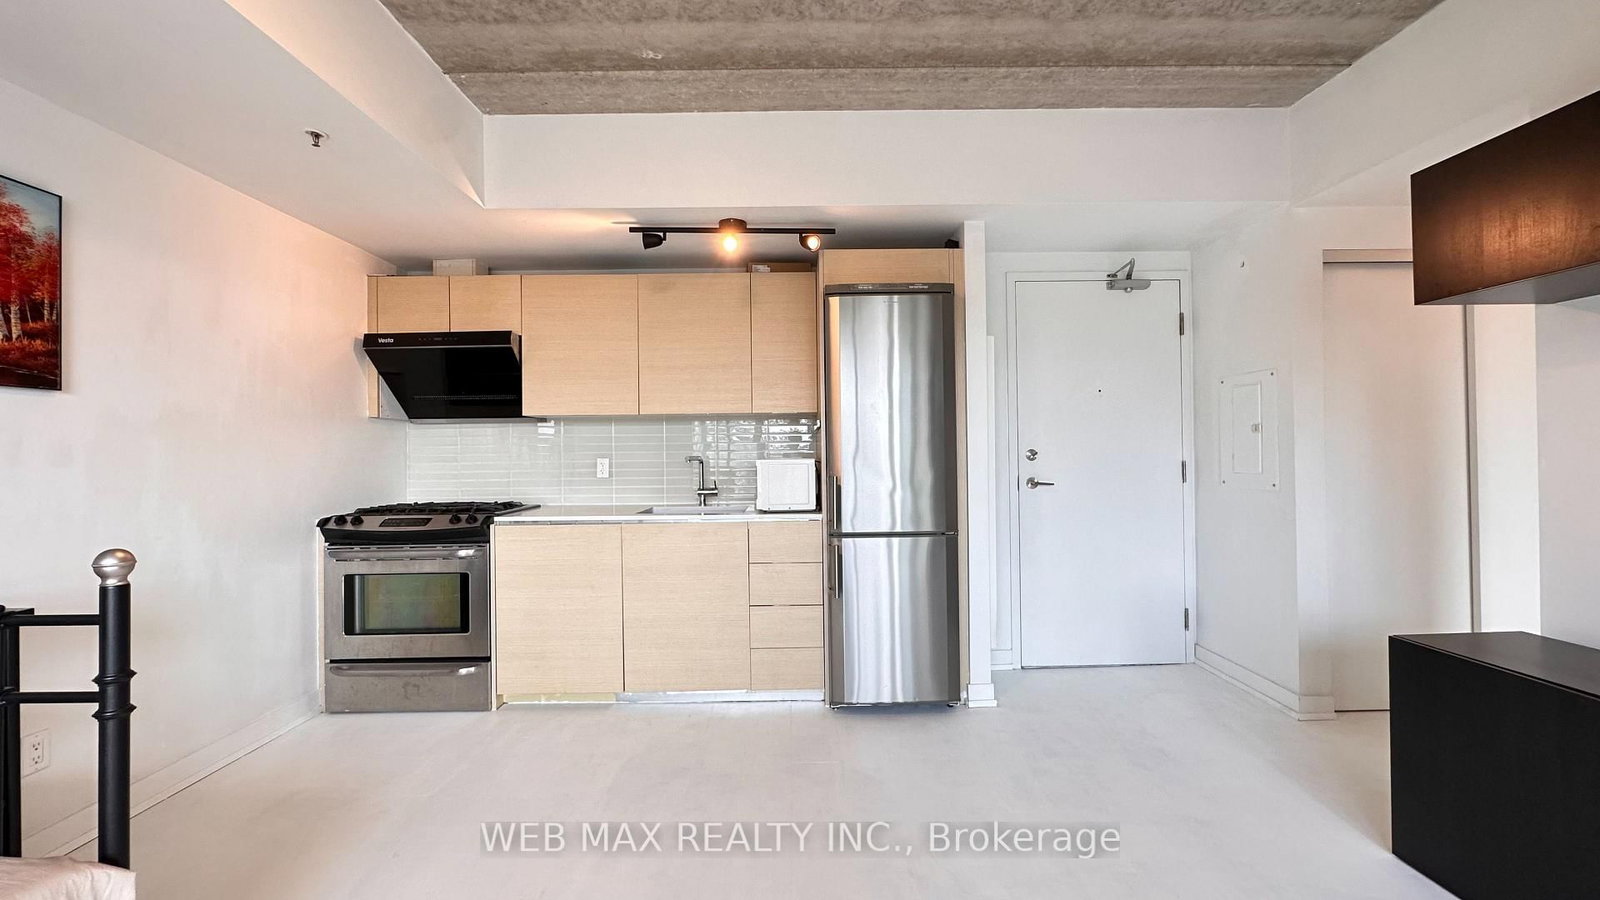
<-- style PDP --> 1911-17 Zorra Street, Toronto - Condo Apt for lease for $2,050
  • new
  • for lease

1911-17 Zorra Street

Toronto, Ontario, M8Z 4Z6 - Islington-City Centre West

$2,050

  • Neighbourhood

    Islington-City Centre West

  • Major Intersection

    Kipling / Islington/ Queensway

  • Listed Since: 1 day(s)

  • Last update: today

Overview

  • Property Type

    Condo Apt, [Apartment]

  • Bedrooms

    1

  • Bathrooms

    2

  • Square Feet

    500-599

  • Exposure

    North West

  • Total Parking

    n/a

  • Locker

    None

  • Furnished

    No

  • Balcony

    Open

Property Description

Property description for 1911-17 Zorra Street, Toronto

Welcome to Park Tower @ IQ Condos in the heart of Queensway Stonegate Etobicoke. Offering 501 sq ft of living space plus a spacious 110 sq ft balcony, it features 9-foot smooth ceilings and laminate flooring throughout. The primary bedroom boast a 4-Piece Ensuite, Floor-to-ceiling windows and double closet. The open-concept living, dining, and kitchen area includes a ceramic backsplash, quartz countertops, and an under mount sink. A 2-piece powder room is perfect for guests, and convenient ensuite laundry. Enjoy luxurious amenities including indoor pool, sauna, gym, rec room, guest suites, visitor parking & concierge service. This unbeatable location features a private park at your doorstep, TTC, easy access to highways. Area favourites include North of Brooklyn Pizza, Allwyns, Eataly, Sherway Gardens, Mascot Brewery, Longos and so much more!

Listed by ROYAL LEPAGE SIGNATURE REALTY

  • MLS #

    W13614400

  • Sq. Ft

    500-599

  • Sq. Ft. Source

    MLS

  • Year Built

    New

  • Basement

    [None]

  • View

    n/a

  • Garage

    Underground

  • Parking Type

    None

  • Locker

    None

  • Pets Permitted

    [Yes-with Restrictions]

  • Exterior

    [Concrete]

  • Fireplace

    N

  • Security

    n/a

  • Elevator

    n/a

  • Laundry Level

    Main

  • Building Amenities

    [Concierge,Gym,Indoor Pool,Party Room/Meeting Room,Rooftop Deck/Garden,Visitor Parking]

  • Maintenance Fee Includes

    Water

  • Property Management

    Remington Property Management

  • Heat

    Forced Air

  • A/C

    [Central Air]

  • Water

    n/a

  • Water Supply

    n/a

  • Central Vac

    N

  • Cert Level

    n/a

  • Energy Cert

    n/a

  • Kitchen

    3.83 x 3.04 ft Ground level

    Stainless Steel Appl, Quartz Counter, Open Concept

  • Dining

    3.04 x 2.81 ft Ground level

    Combined W/Kitchen, Laminate, Open Concept

  • Living

    3.17 x 3.04 ft Ground level

    W/O To Balcony, Open Concept, Laminate

  • Primary

    3.73 x 3.04 ft Ground level

    4 Pc Ensuite, Double Closet, Window Flr to Ceil

  • MLS #

    W13614400

  • Sq. Ft

    500-599

  • Sq. Ft. Source

    MLS

  • Year Built

    New

  • Basement

    [None]

  • View

    n/a

  • Garage

    Underground

  • Parking Type

    None

  • Locker

    None

  • Pets Permitted

    [Yes-with Restrictions]

  • Exterior

    [Concrete]

  • Fireplace

    N

  • Security

    n/a

  • Elevator

    n/a

  • Laundry Level

    Main

  • Building Amenities

    [Concierge,Gym,Indoor Pool,Party Room/Meeting Room,Rooftop Deck/Garden,Visitor Parking]

  • Maintenance Fee Includes

    Water

  • Property Management

    Remington Property Management

  • Heat

    Forced Air

  • A/C

    [Central Air]

  • Water

    n/a

  • Water Supply

    n/a

  • Central Vac

    N

  • Cert Level

    n/a

  • Energy Cert

    n/a

  • Kitchen

    3.83 x 3.04 ft Ground level

    Stainless Steel Appl, Quartz Counter, Open Concept

  • Dining

    3.04 x 2.81 ft Ground level

    Combined W/Kitchen, Laminate, Open Concept

  • Living

    3.17 x 3.04 ft Ground level

    W/O To Balcony, Open Concept, Laminate

  • Primary

    3.73 x 3.04 ft Ground level

    4 Pc Ensuite, Double Closet, Window Flr to Ceil

Thinking of Selling?

Find Out Your Home’s Value in Today’s Market!

No Email or Signup is required to view your home estimate.

estimate your home value

Contact Manoj Kukreja

Sales Representative,
Century 21 People’s Choice Realty Inc.,
Brokerage
(647) 576 - 2100

Manoj profile avatar

Property History

Property history for 1911-17 Zorra Street, Toronto

This property has been sold 3 times before. Create your free account to explore sold prices, detailed property history, and more insider data.

Sign In / Register

Inventory Graph

10 9 8 7 6 5 4 3 2 1 0 1 Months of inventory SELLER'S Market BALANCED Market BUYER'S Market

Thinking of Selling?

Find Out Your Home’s Value in Today’s Market!

No Email or Signup is required to view your home estimate.

estimate your home value

Contact Manoj Kukreja

Sales Representative, Century 21 People’s Choice Realty Inc., Brokerage
(647) 576 - 2100

Manoj profile avatar

Recent Sold Listings in Islington-City Centre West, Toronto

Popular Cities